23 Yucca Hills Road

Castle Rock, CO | Offered at $2,295,000

ABOUT

Your Hill, Your Views, Your 10 Acres - The Best Seat in Castle Rock.

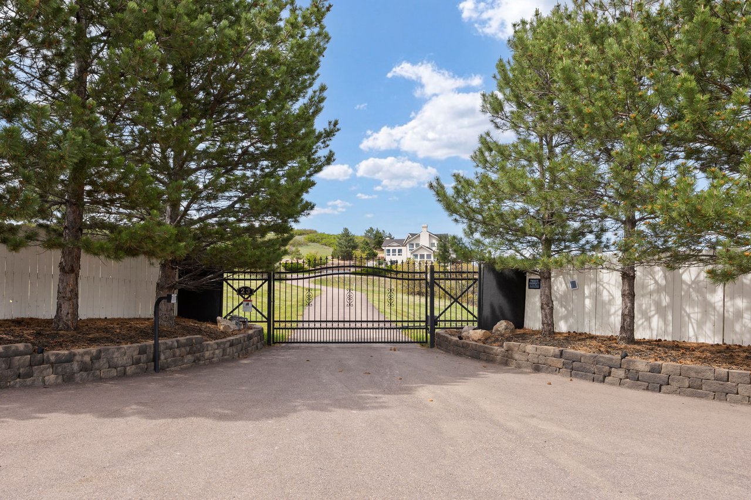
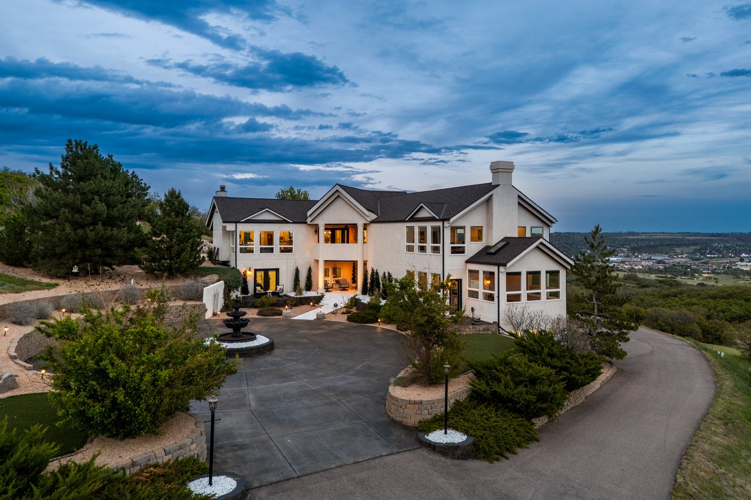
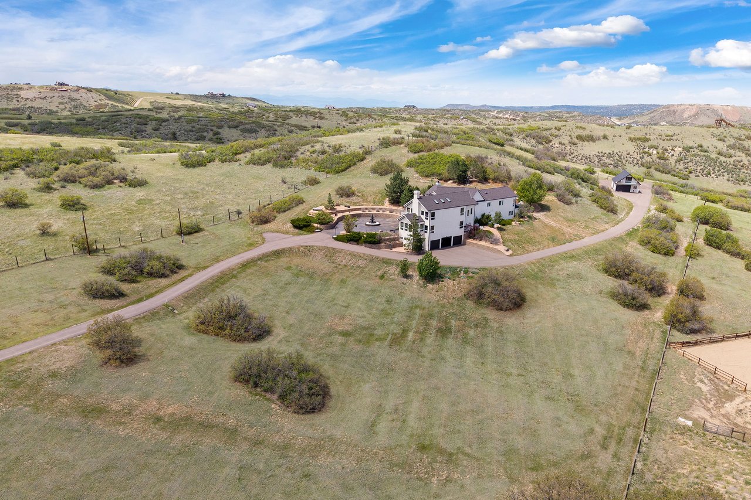
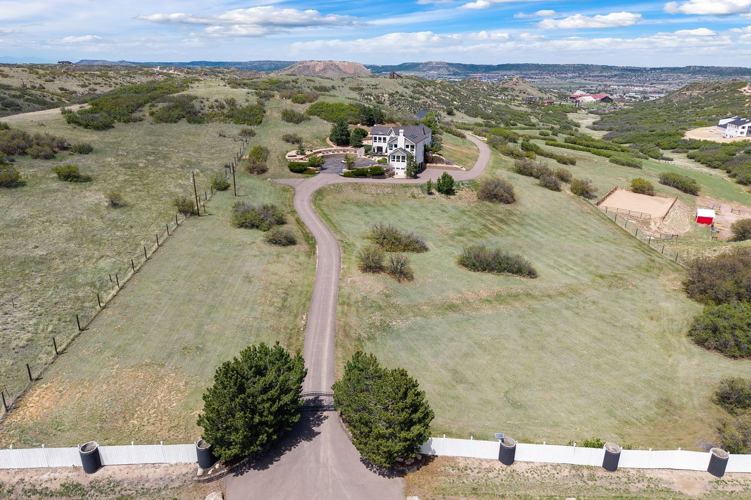
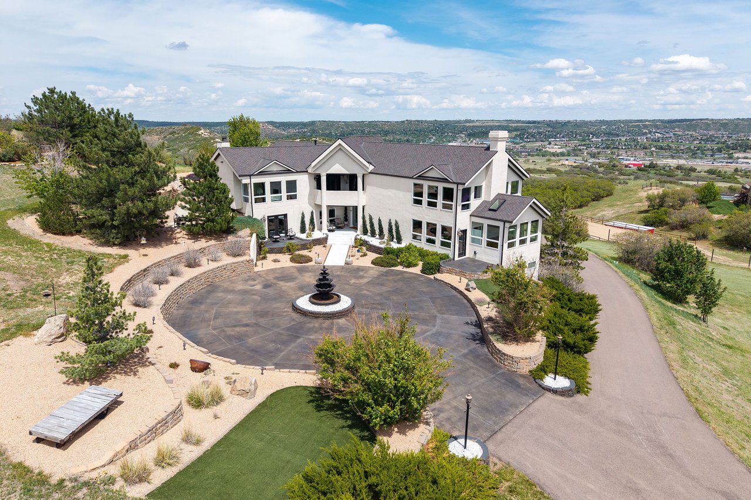
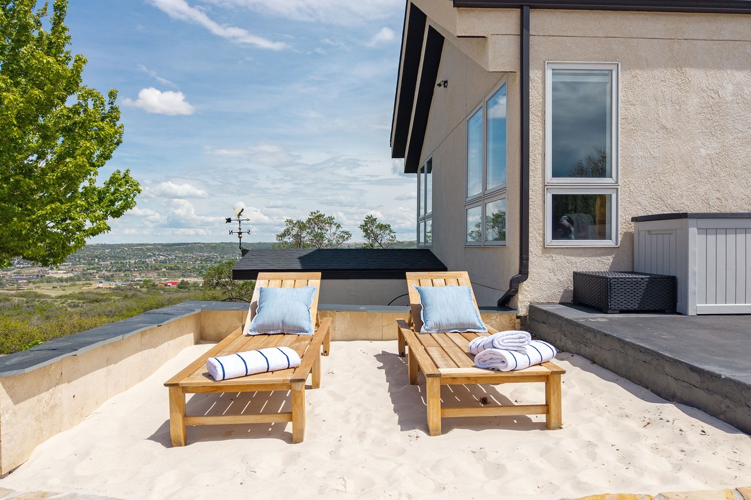
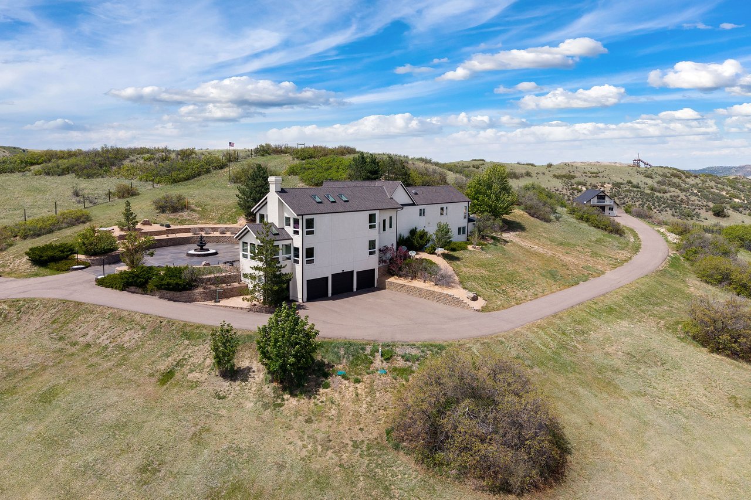
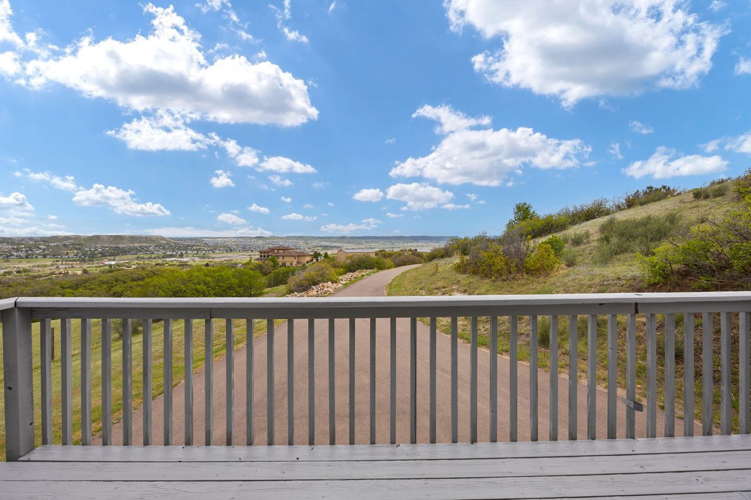
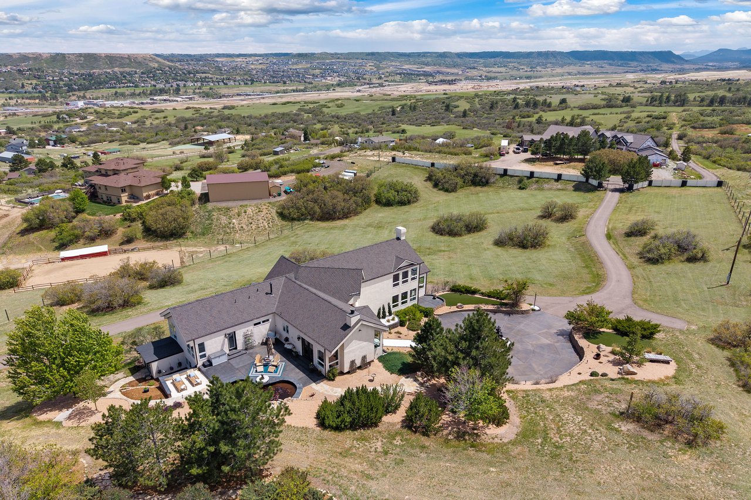
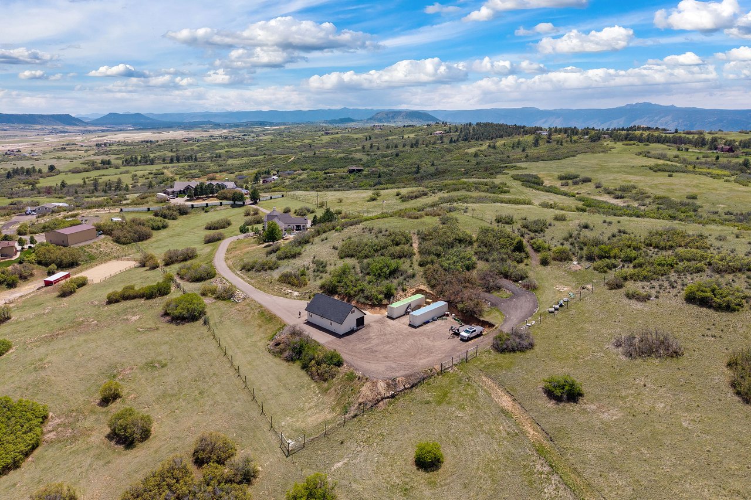
On the Fourth of July, you watch neighboring towns' fireworks displays, all the way north to Denver, from the top of your own hill. And on the quietest days, you enjoy unobstructed views of Pikes Peak from the 113 windows, while the only thing on the agenda is relaxing on your own private beach or deciding whether to hike, bike, or zip line the 383-acre Philip S. Miller Park that borders your backyard. Because home, on almost 10 private acres with hundreds of acres of conserved open space next to you is the best place to be anyway. A circular motor court sets the tone for everything that follows, and the sweeping, asphalt driveway, with electric gate, wraps around to the 4-car garage and winds down to the detached barn making clear this home was built to work as hard as it impresses. 

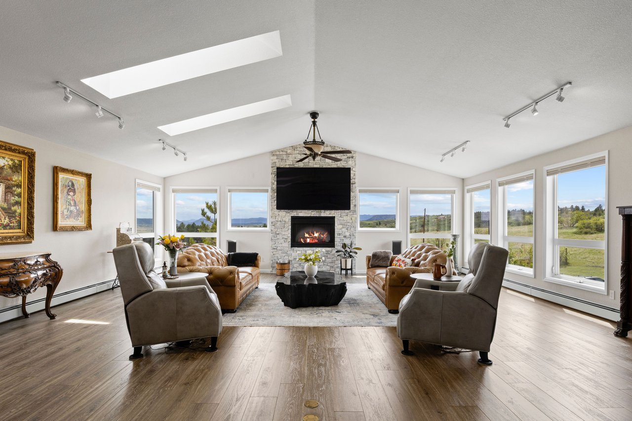
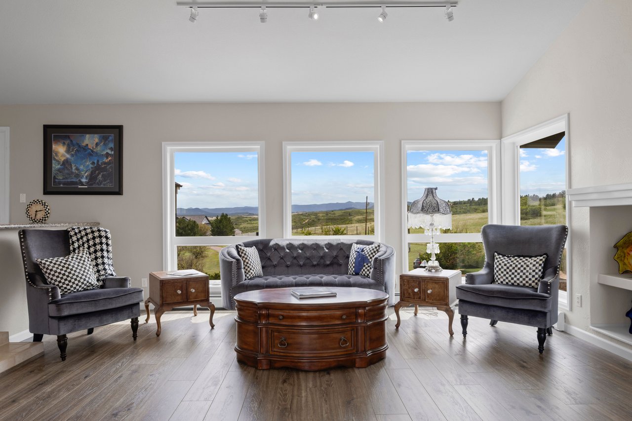
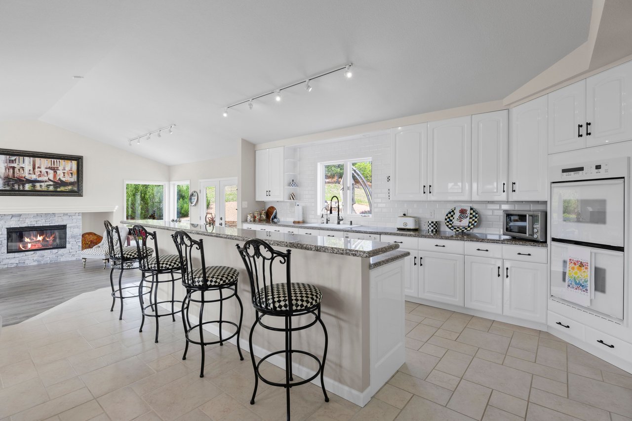
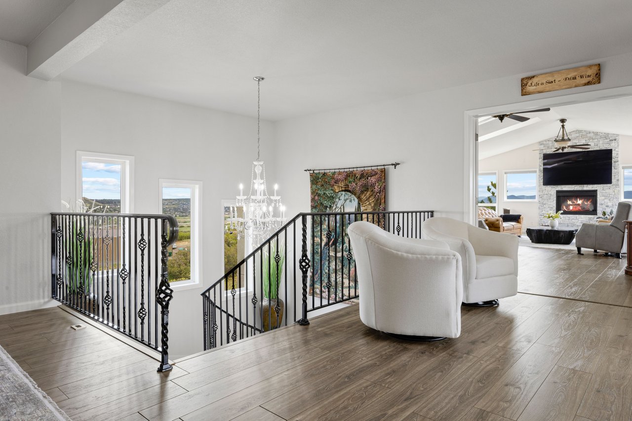
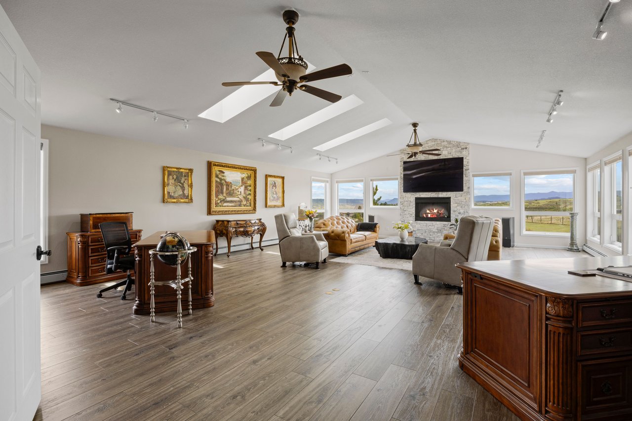
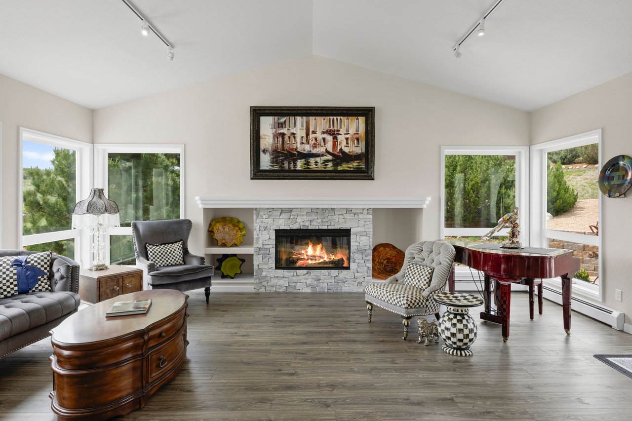
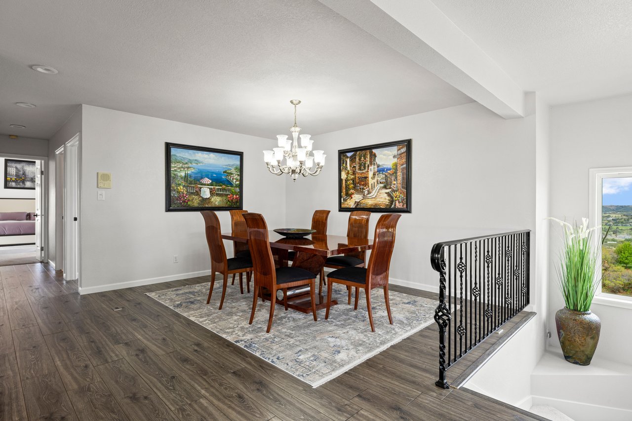
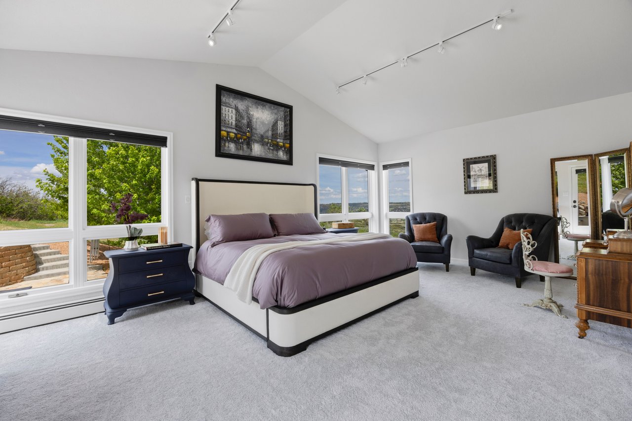
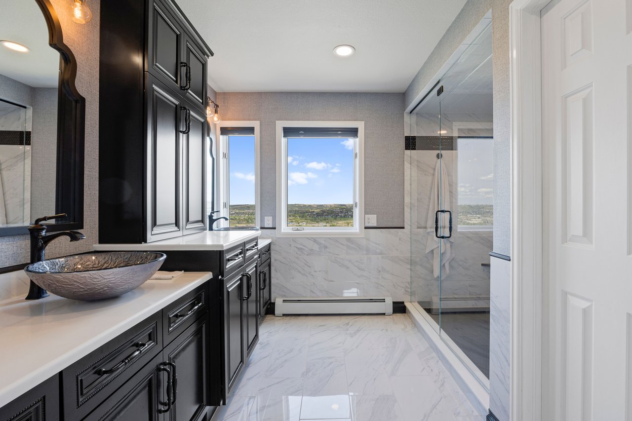
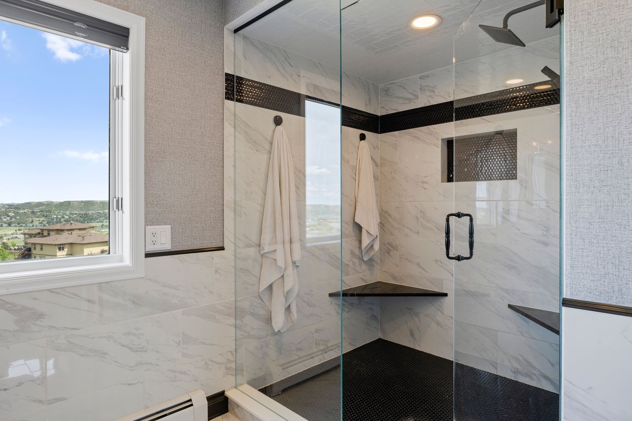
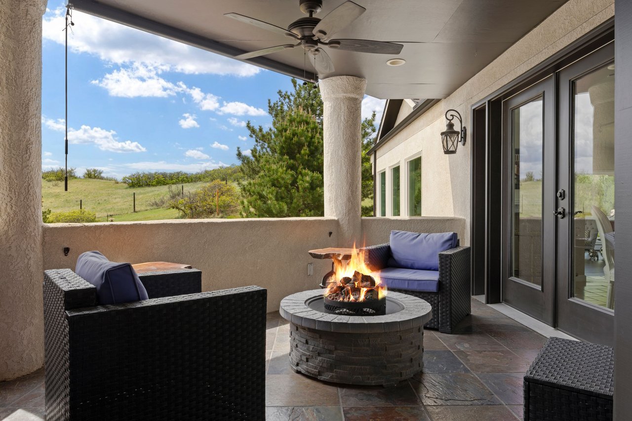
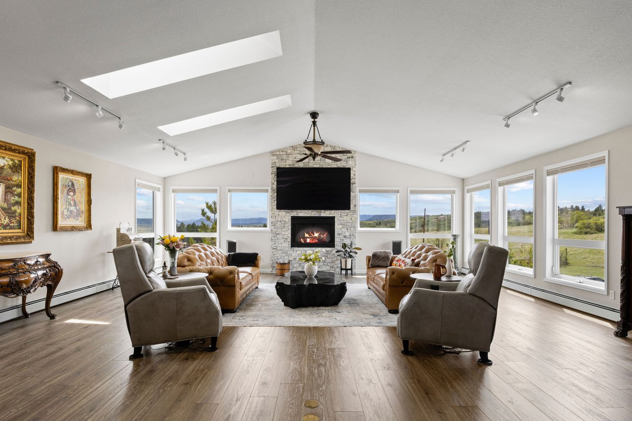
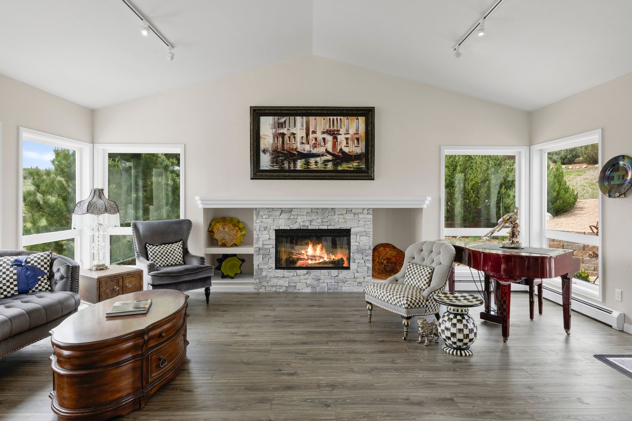
The raised ranch layout places all principal living areas - kitchen, dining, great room, and primary suite - on the upper level, where the views are most commanding. The great room soars beneath an 11-foot vaulted ceiling with three skylights, a wall of windows framing Pikes Peak in all its glory, and a floor-to-ceiling stacked stone gas fireplace. The kitchen, with a huge center island, 48-inch refrigerator, double ovens, and ample storage, opens to the great room and walks out to the patio and covered deck. The primary suite occupies its own private wing with vaulted ceilings, a spa-worthy marble shower, and direct patio access. 

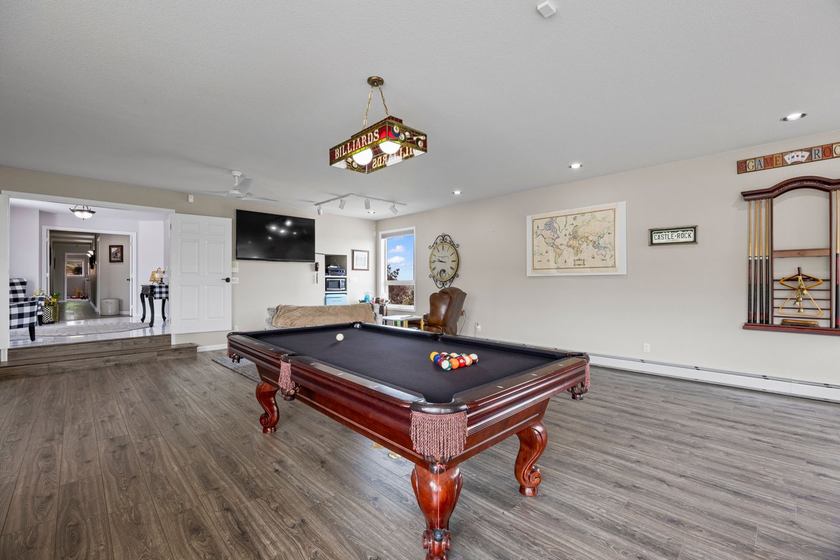
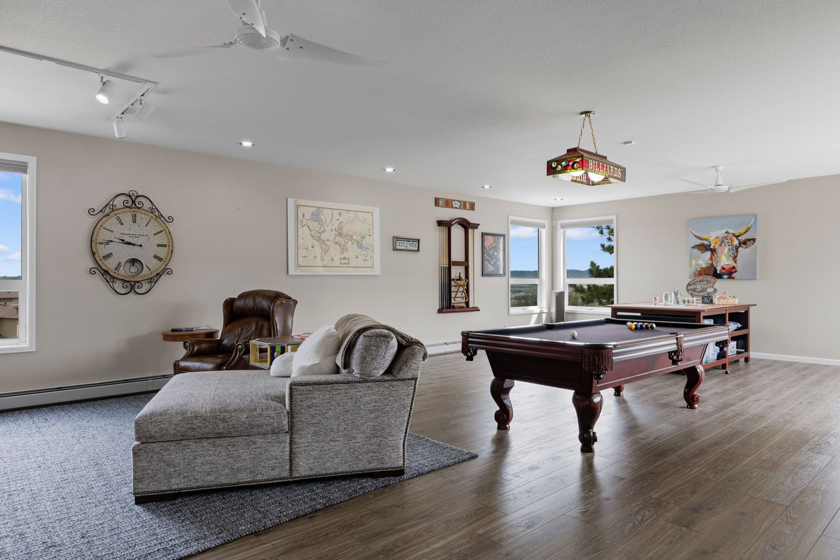
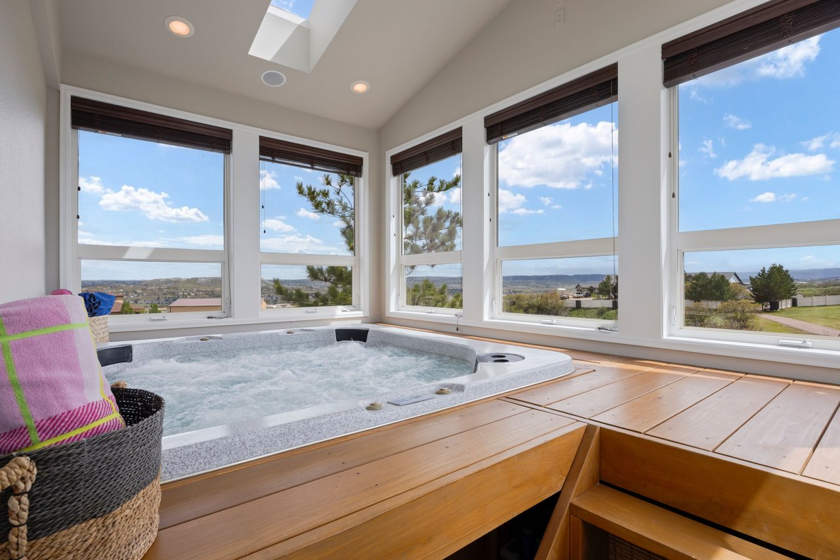
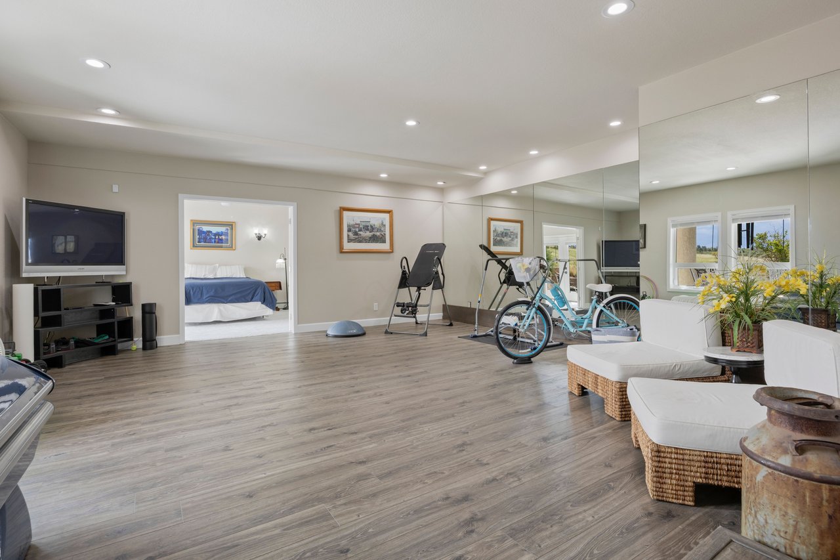
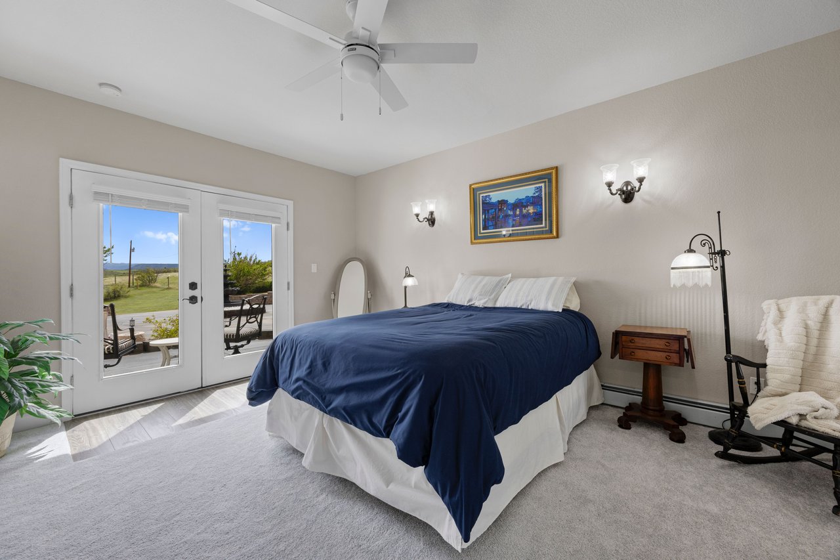
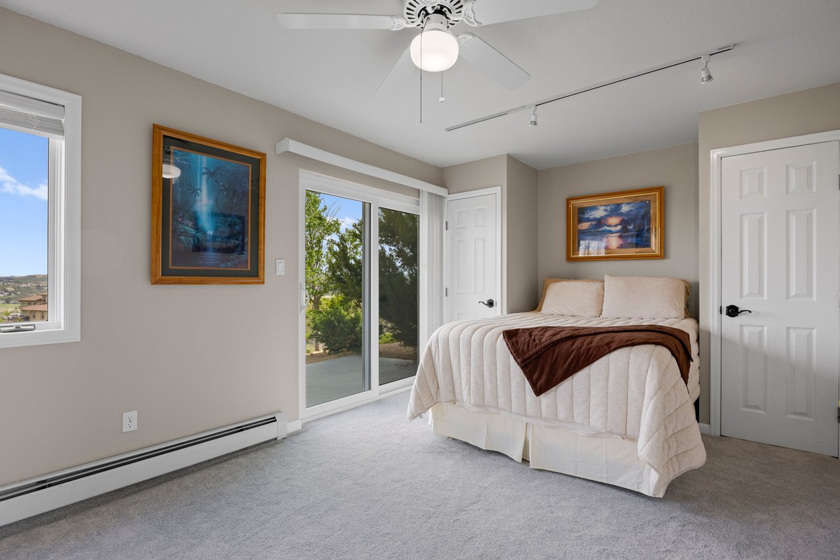
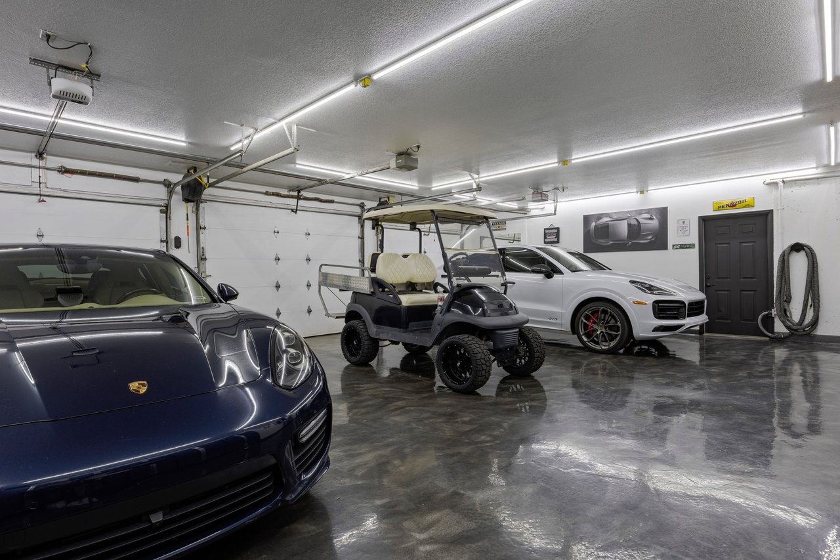
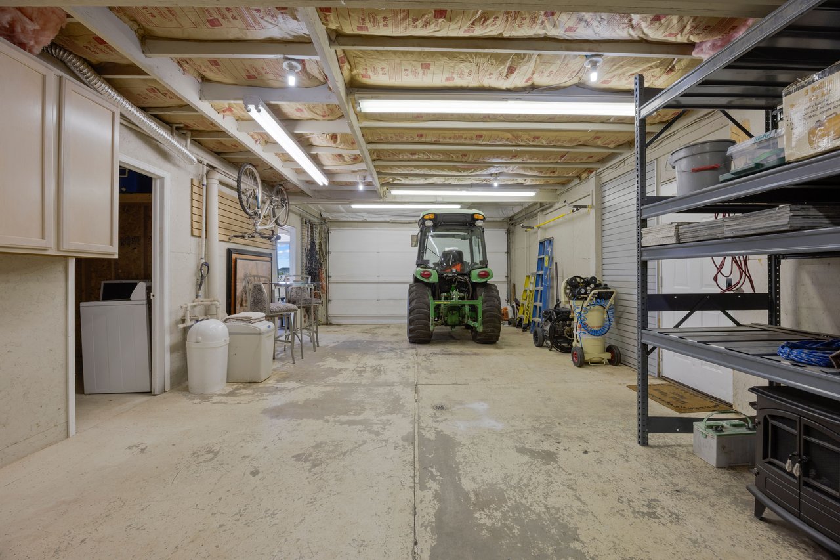
The lower level is made for entertaining and relaxing. Extensive spray foam insulation throughout keeps this level perfectly temperate and entirely soundproof. A large recreation room easily houses a billiards table, sitting areas, and craft or office space. When the day calls for something more restorative, the enclosed hot tub room delivers, wrapped in glass on three sides with seven windows and two skylights, offering year-round soaking with Pikes Peak and mountains as your backdrop. A soundproofed gym with wall of mirrors, a large guest suite with private patio, and three additional bedrooms round out the lower level, while the basement offers direct access to the oversized 4-car garage, with polyaspartic flooring, and a large built-in vault safe. 

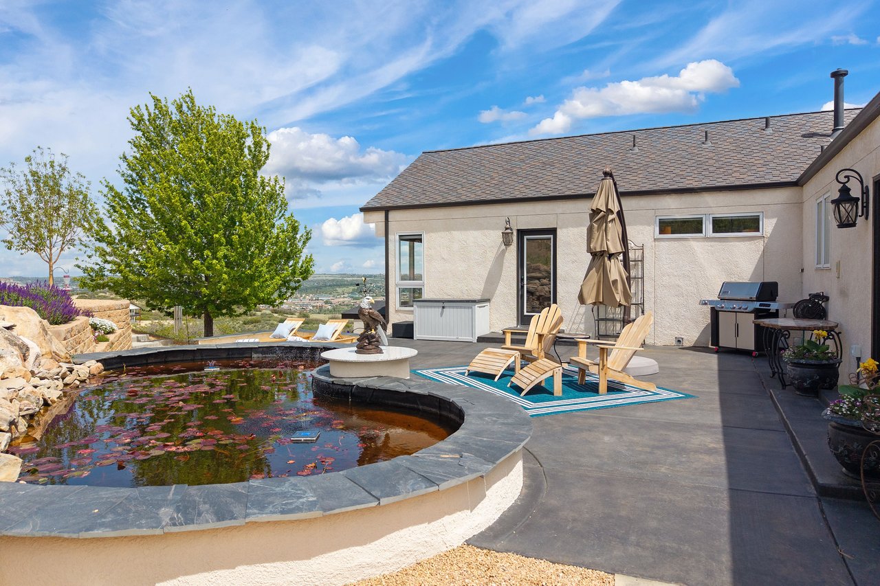
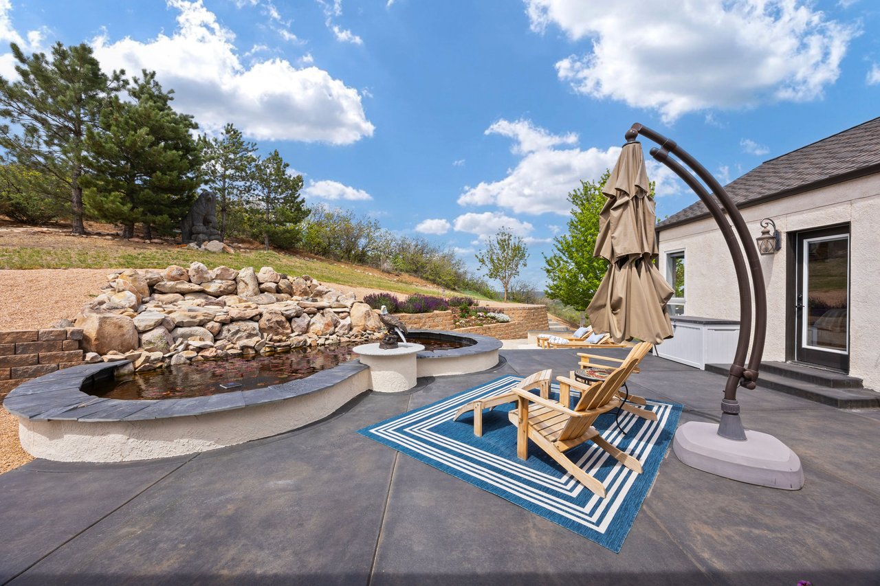
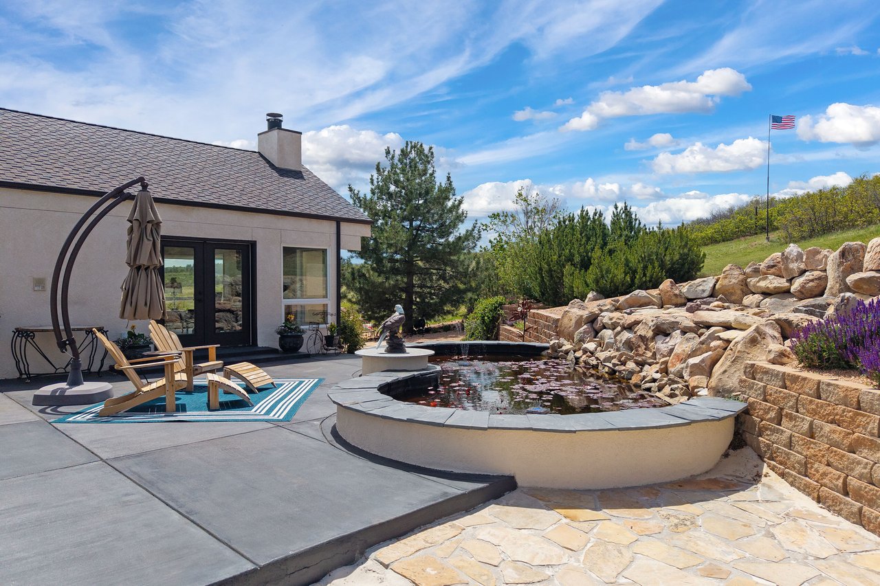
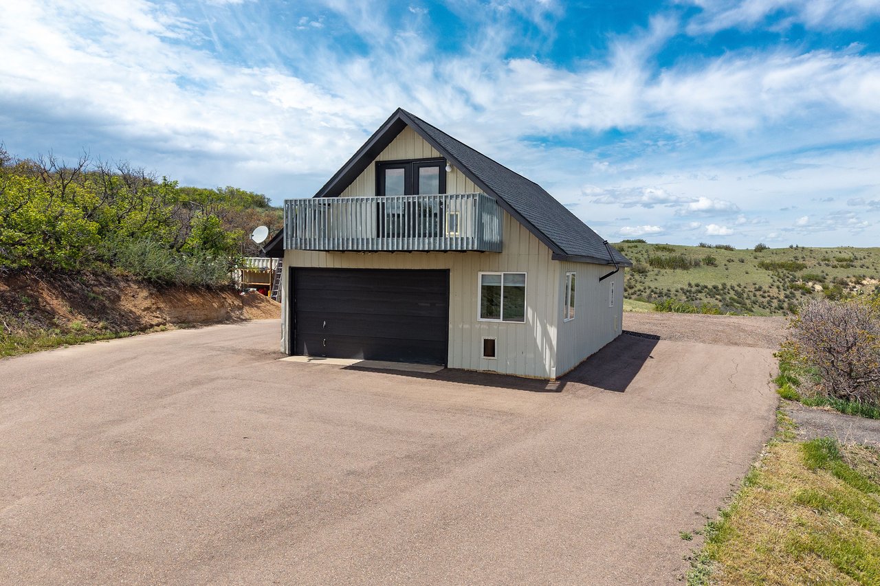
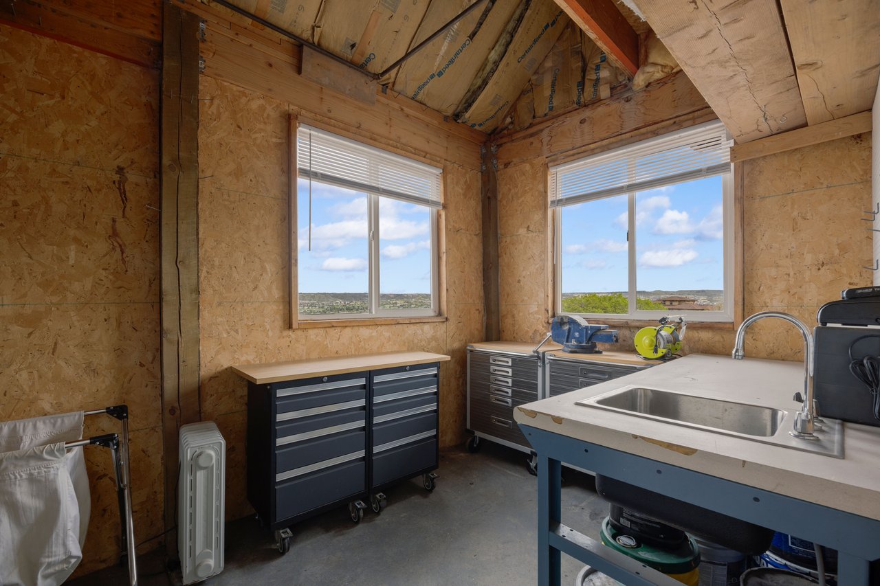
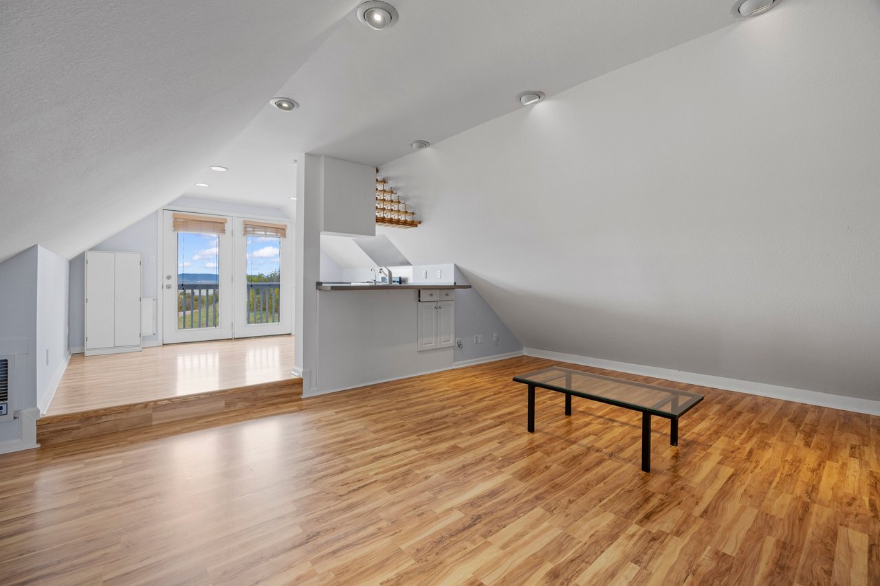
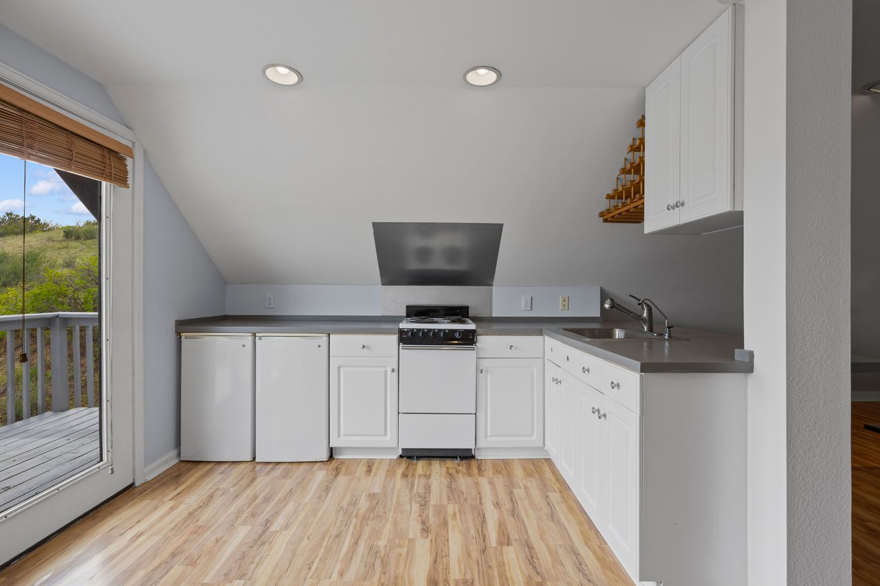
Outdoor living here is genuinely exceptional. The sprawling patio anchors a backyard complete with a white sand beach seating area, water feature, lush flower gardens, flagstone pathways, and lilac-lined hillside retreats. A charming she-shed houses all your garden tools, while a detached barn with workshop and full laundry serves the working side of estate life. A self-contained ADU with its own kitchen, bathroom, and private deck offers space for guests or extended family. The fully fenced acreage, with coyote-proof game fencing, is ready for grazing animals. Tucked at the end of a shared private road, yet just minutes from the shops, restaurants, and charm of downtown Castle Rock, this residence offers the seclusion you crave without the compromise. 

On the Fourth of July, you watch neighboring towns' fireworks displays, all the way north to Denver, from the top of your own hill. And on the quietest days, you enjoy unobstructed views of Pikes Peak from the 113 windows, while the only thing on the agenda is relaxing on your own private beach or deciding whether to hike, bike, or zip line the 383-acre Philip S. Miller Park that borders your backyard. Because home, on almost 10 private acres with hundreds of acres of conserved open space next to you is the best place to be anyway. A circular motor court sets the tone for everything that follows, and the sweeping, asphalt driveway, with electric gate, wraps around to the 4-car garage and winds down to the detached barn making clear this home was built to work as hard as it impresses. The raised ranch layout places all principal living areas - kitchen, dining, great room, and primary suite - on the upper level, where the views are most commanding. The great room soars beneath an 11-foot vaulted ceiling with three skylights, a wall of windows framing Pikes Peak in all its glory, and a floor-to-ceiling stacked stone gas fireplace. The kitchen, with a huge center island, 48-inch refrigerator, double ovens, and ample storage, opens to the great room and walks out to the patio and covered deck. The primary suite occupies its own private wing with vaulted ceilings, a spa-worthy marble shower, and direct patio access. The lower level is made for entertaining and relaxing. Extensive spray foam insulation throughout keeps this level perfectly temperate and entirely soundproof. A large recreation room easily houses a billiards table, sitting areas, and craft or office space. When the day calls for something more restorative, the enclosed hot tub room delivers, wrapped in glass on three sides with seven windows and two skylights, offering year-round soaking with Pikes Peak and mountains as your backdrop. A soundproofed gym with wall of mirrors, a large guest suite with private patio, and three additional bedrooms round out the lower level, while the basement offers direct access to the oversized 4-car garage, with polyaspartic flooring, and a large built-in vault safe. Outdoor living here is genuinely exceptional. The sprawling patio anchors a backyard complete with a white sand beach seating area, water feature, lush flower gardens, flagstone pathways, and lilac-lined hillside retreats. A charming she-shed houses all your garden tools, while a detached barn with workshop and full laundry serves the working side of estate life. A self-contained ADU with its own kitchen, bathroom, and private deck offers space for guests or extended family. The fully fenced acreage, with coyote-proof game fencing, is ready for grazing animals. Tucked at the end of a shared private road, yet just minutes from the shops, restaurants, and charm of downtown Castle Rock, this residence offers the seclusion you crave without the compromise.
Show more
01

Interior

Total Bedrooms

5

Total Bathrooms

3

Full Bathroom

1

Three Quarter Bathroom

1

Half Bathroom

1

Flooring

Carpet, Tile

Fireplace

Great Room, Living Room

Appliances

Convection Oven, Cooktop, Dishwasher, Disposal, Double Oven, Dryer, Microwave, Refrigerator, Washer, Water Softener

Other Interior Features

Built-in Features, Ceiling Fan(s), Central Vacuum, Eat-in Kitchen, Entrance Foyer, Granite Counters, High Ceilings, Kitchen Island, Primary Suite, Quartz Counters, Smoke Free, Sound System, Hot Tub, Vaulted Ceiling(s), Walk-In Closet(s)
01

Exterior & Building

Stories

2

Garage Spaces

8.0

Utilities

Electricity Connected, Natural Gas Connected

Roof

Composition

Lot Features

Borders Public Land, Landscaped, Open Space, Rolling Slope, Secluded, Sprinklers In Front, Sprinklers In Rear, Suitable For Grazing

Parking

220 Volts, Asphalt, Circular Driveway, Floor Coating, Heated Garage, Insulated Garage, Lighted, Oversized

Heat Type

Baseboard, Hot Water

Air Conditioning

Air Conditioning-Room

Sewer

Septic Tank

Other Exterior Features

Gas Valve, Lighting, Private Yard, Water Feature
01

Lot & Area

Status

For Sale

Living Area

6,078 Sq.Ft.

Total Area

6,078 Sq.Ft.

Lot Size

9.89 Acres

MLS® ID

3094441

Type

Residential

Year Built

1993

Architecture Styles

Traditional

View Description

City,Mountain(s)

Elementary School

Clear Sky

Middle School

Castle Rock

High School

Castle View

School District

Douglas RE-1
01

Finance

Sales Price

$2,295,000

Real Estate Taxes

$9,005/yr

Zoning

A1
main secondary

Feature Sheet

View the full list of features. 

23 Yucca Hills Road | Castle Rock, CO

Tucked at the end of a shared private road, yet just minutes from the shops, restaurants, and charm of downtown Castle Rock, this residence offers the seclusion you crave without the compromise.

Show more

Explore

Let’s connect

Thank you for your message

We will be in touch with you shortly

name

Thank you for your message

We will be in touch with you shortly

Let’s connect

Elaine Stucy

EM

Elaine Stucy

Real Estate Professional

Stucy Group | LIV Sotheby's International Realty

Show more